Complete Electrical Systems for New Buildings
New Construction & Remodel Electrical in Gooding for residential homes, commercial facilities, agricultural buildings, and property expansions
Electrical systems installed during construction set the foundation for how power distributes throughout the building for decades, making decisions about panel capacity, circuit layout, and infrastructure placement critical before walls close and access becomes difficult. Charged Up Electric LLC handles electrical planning, wiring, panel installation, and final connections for new construction and remodel projects across Gooding and the Magic Valley, working with homeowners, builders, contractors, and property managers to coordinate electrical work through each construction phase. The process starts with reviewing building plans to determine service entrance location, calculate total electrical load, and identify where circuits need to run before framing, concrete, or finishes go in.
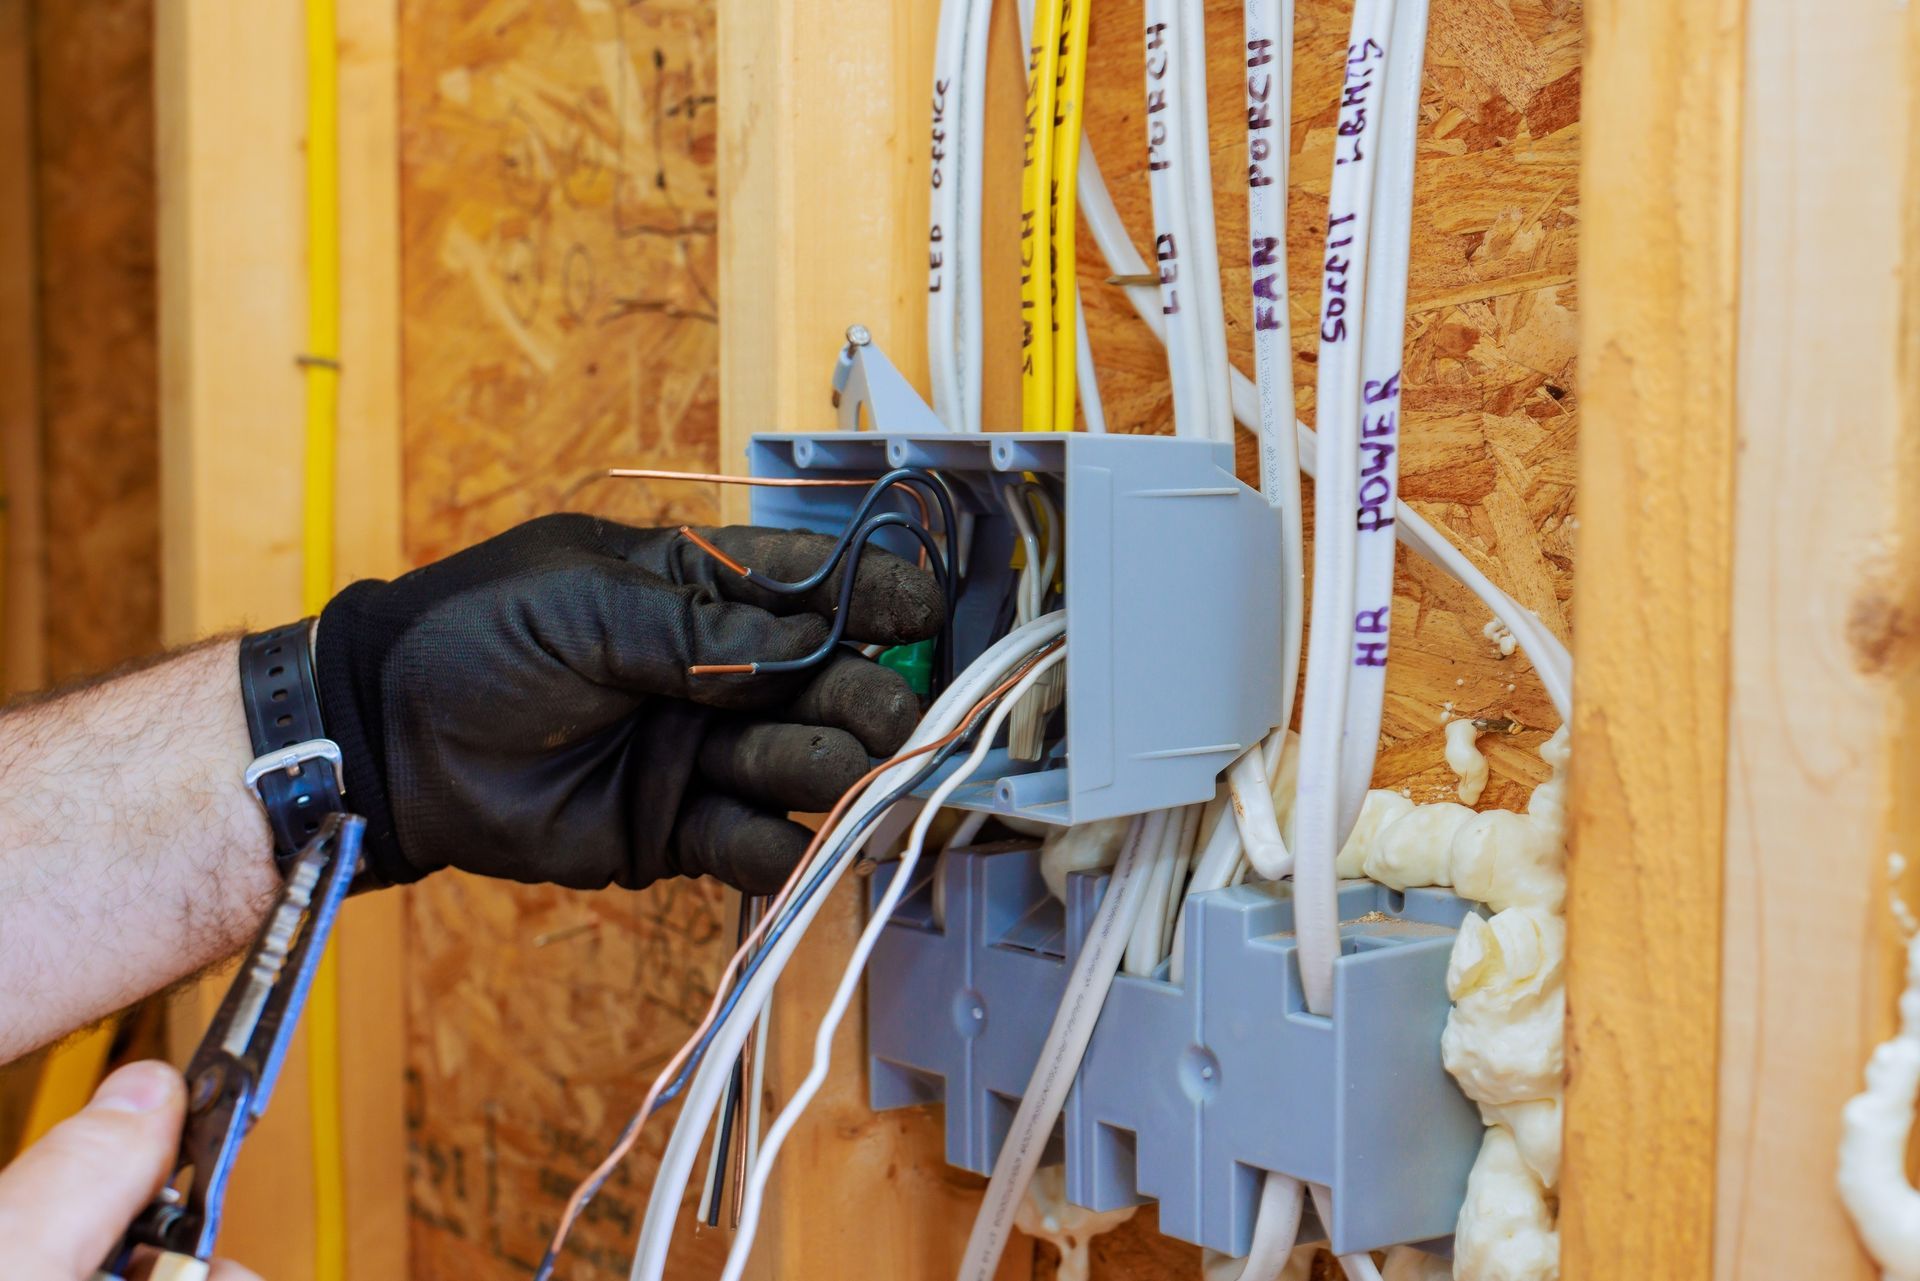
Rough-in work includes running wire through framing to all outlet, switch, and fixture locations, installing boxes at the correct heights for trim installation later, and positioning panels where they remain accessible but out of main living or work areas. For farms and commercial properties, this phase also involves running larger conductors to equipment that draws significant current, such as irrigation pumps, shop tools, HVAC systems, or refrigeration units. The electrical system must meet current code requirements for safety and provide capacity for future needs, including electric vehicle charging circuits or standby generator connections that owners may add later.
Discuss your new construction or remodel project to coordinate electrical planning and installation timing.
Why Planning Electrical Infrastructure Early Matters
Electrical planning during design prevents costly changes once construction begins, such as relocating panels because the chosen location interferes with cabinetry or discovering that the planned service size cannot handle all the equipment specified for the building. Coordination with other trades ensures that plumbing, HVAC, and structural elements do not block electrical pathways or create code violations where clearances around panels and equipment become compromised. Wire routing follows structural members and avoids areas where future drilling or fastening could penetrate electrical boxes or cables.
Once construction completes, outlets deliver power to each designated location, lighting circuits operate through properly positioned switches, and the panel includes labeled breakers that identify which circuits serve which areas. Properties gain electrical systems sized for actual usage rather than minimum code requirements, meaning you can add appliances, tools, or equipment without immediately overloading circuits. Future expansions become simpler when the initial installation includes extra panel capacity and conduit pathways that allow new circuits to be added without extensive demolition.
Projects are completed with all electrical work inspected and approved by local authorities, wiring labeled at panels and junction points for
future troubleshooting, and documentation provided that shows circuit layouts and equipment specifications. Installations account for the specific demands of each property type, whether that involves provisions for three-phase power on farms, dedicated circuits for commercial kitchen equipment, or structured wiring for data and communication systems in modern homes.
Questions Before Starting Electrical Work
New construction electrical involves multiple stages coordinated with the building schedule and inspections required at specific milestones.
What electrical details need to be decided before framing begins?
Service size, panel location, general circuit layout, and major equipment placement must be finalized before walls go up, since changing these later requires rerouting wiring through finished surfaces or compromising on locations that don't align with the original plan.
How is electrical work scheduled around other construction phases?
Rough-in wiring occurs after framing and before insulation, with temporary power and panel installation earlier in the process, and trim work including outlets, switches, and fixtures installed after drywall and painting are complete.
When should extra circuits be added beyond minimum code requirements?
Properties in Gooding with shop space, irrigation systems, or plans for future RV hookups benefit from oversized panels and additional circuits installed during construction when access is open, rather than retrofitting capacity later at significantly higher cost.
Why does agricultural electrical work differ from residential wiring?
Farm buildings often require larger service sizes to handle motor loads, weatherproof wiring methods for outdoor or unconditioned spaces, and circuits rated for continuous duty since equipment like well pumps and ventilation fans run for extended periods unlike intermittent residential loads.
What gets included in the final electrical walkthrough?
Final inspections verify that all outlets and switches function correctly, circuit breakers trip at appropriate current levels, GFCI and AFCI protection operates as required by code, and the electrical system performs safely under normal load conditions before the building is occupied.
Charged Up Electric LLC provides comprehensive electrical services for new construction and remodels throughout the Magic Valley. Contact us to coordinate electrical planning for your upcoming building project and ensure the system meets both code requirements and your long-term operational needs.